
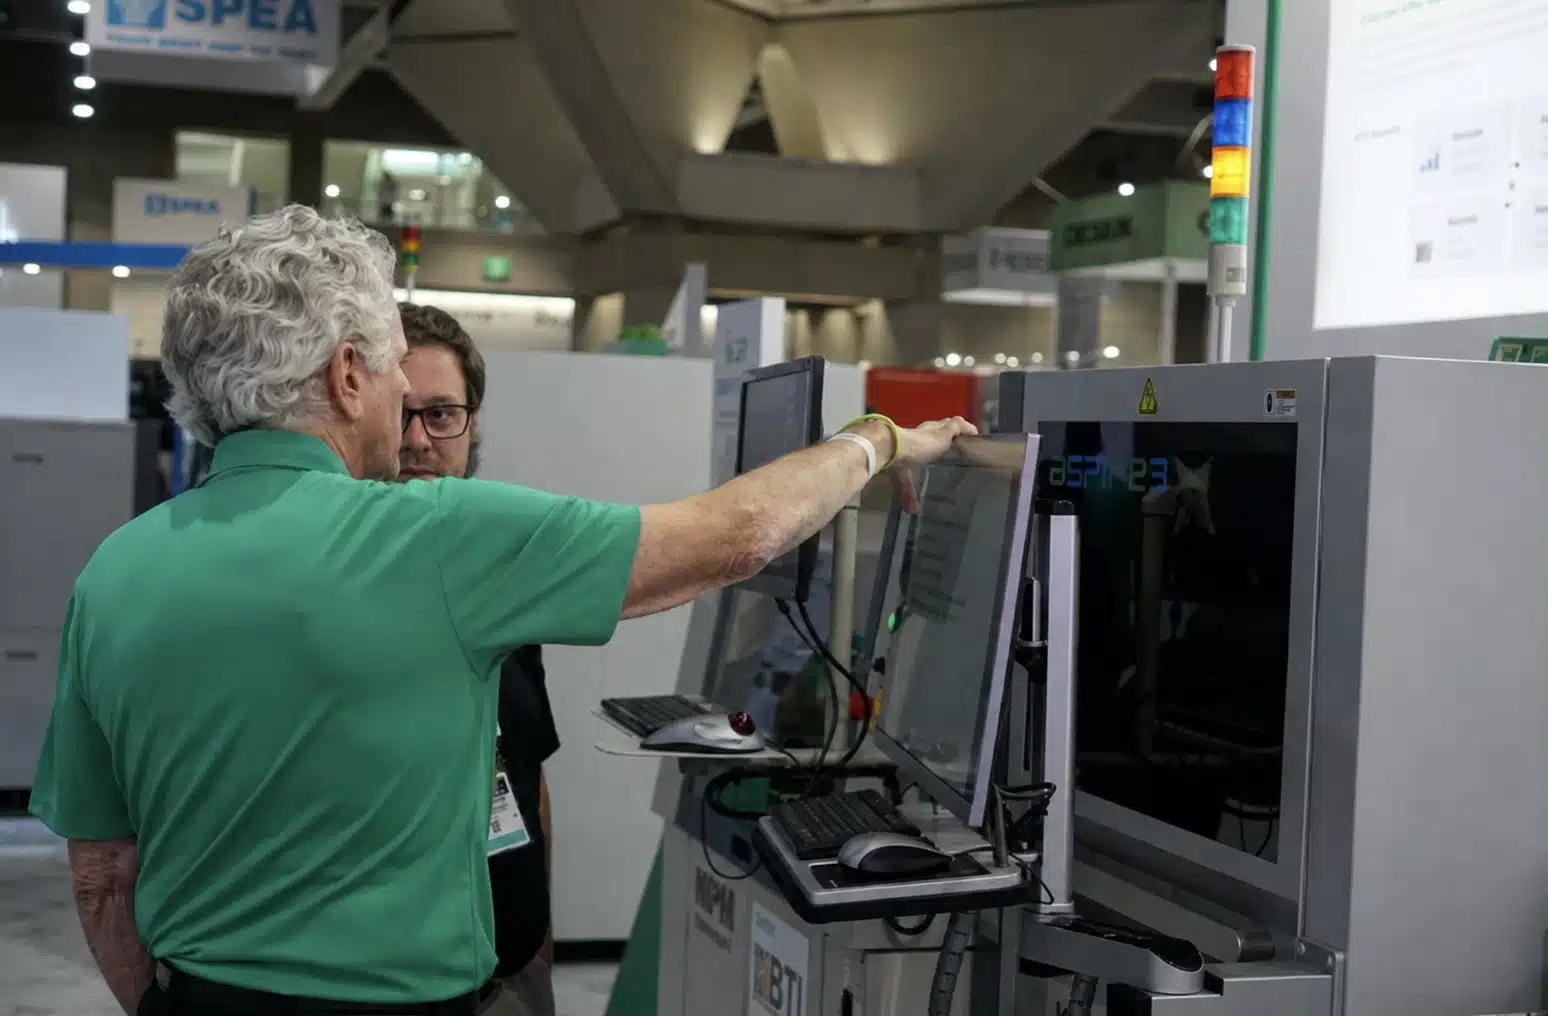
Ray Welch, Sr. Applications Engineer, Koh Young America
There is a phrase I frequently share with the engineers and technicians: “SPI reveals the sins of the print process.”
It usually gets their attention, but there is an important point behind it. Solder paste inspection can show us much more than whether an individual deposit passes or fails. When we look closely at the measurement data, SPI can reveal variation, trends, programming issues, and upstream process conditions that may otherwise remain hidden. In many cases, the measurements are telling us something about the print process long before that condition becomes an obvious production problem.
I recently completed my 100th three-day SPI Level 2 Print Process engagement. Reaching that milestone caused me to think less about the number and more about what I have learned from the process engineers, technicians, operators, and manufacturing teams I have worked with.
Since joining Koh Young America in 2016, after working with OnCore/NEO Tech and its Corporate Process Engineering team, I have visited established and new customers to help them improve how they implement and use SPI. Those engagements have now taken me to more than 100 customer sites across the United States, Mexico, Canada, and Thailand, along with training at the Koh Young America headquarters in Atlanta, Georgia.
After that many engagements, certain patterns become difficult to miss. Most manufacturers know how to operate their SPI equipment. Where I frequently find opportunity is in understanding what the measurement data actually says about the printing process. That distinction matters because SPI should do more than tell us whether a deposit passes or fails. It measures the output of one of the most important processes on the line.
Knowing the Machine Is Not the Same as Knowing the Process
One recurring lesson is how easily knowledge gaps develop. People change positions. Experienced employees retire or leave. A new engineer learns from the engineer before them. Operators develop techniques through experience. Documentation may not keep pace with changes in equipment or responsibilities.
The challenge comes when something that works becomes accepted without everyone understanding why it works. A setting, tolerance, or response to a particular SPI result can eventually become part of the normal process because that is how it has always been done.
This is why the three-day engagement is intentionally split between classroom instruction and hands-on work on the factory floor. Roughly half the time is spent reviewing SPI concepts, data analysis, programming, process characterization, and print-process fundamentals. The other half applies those ideas to the customer’s actual equipment, assemblies, and current production issues.
Beyond Go-No Go
One of the clearest opportunities I see is moving SPI beyond its use as a simple “Go-No Go” inspection system. Defect information is important, but focusing only on defect calls and yields leaves a great deal of useful information untouched.
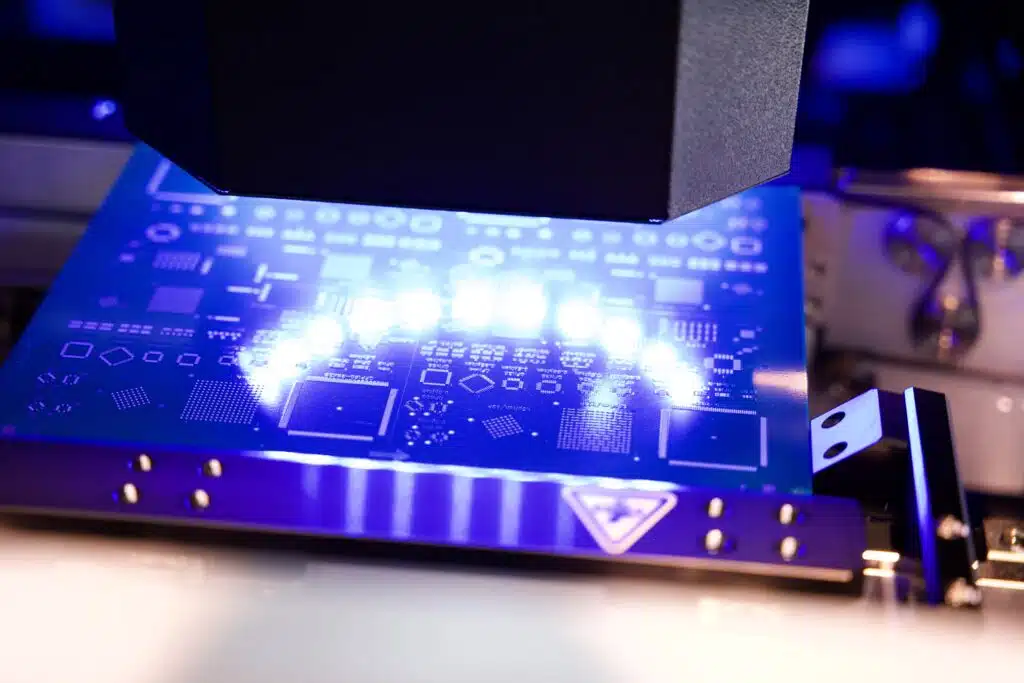
SPI generates parametric measurement data that can provide insight into the health and capability of the print process. Instead of asking only whether a deposit is acceptable, we can examine how volume, area, height, position, and other measurements behave across the board and over time.
Consider a process that is still producing deposits within specification while average volume begins to shift. A pass/fail view may suggest that nothing is wrong. Parametric data may tell a different story: the process is moving, and we have an opportunity to investigate before it creates defects.
We make extensive use of Koh Young’s SPC Plus tools during these engagements to analyze actual SPI data and characterize print performance. The goal is not simply to find more defects. It is to understand process capability, variation, and trends well enough to make better decisions.
Avoiding “Printing in the Dark”
I sometimes describe underutilizing SPI as “printing in the dark.” The SPI may be running and stopping obvious escapes, but the manufacturer may still have an incomplete picture of how the print process is performing.
That can happen when attention is concentrated on reducing nuisance calls rather than understanding why the calls occur, when tolerances are adjusted primarily to keep production moving, or when SPI programming and process engineering operate independently.
The result can be subtle shifts that go unrecognized, recurring print issues that take longer to diagnose, or process opportunities that remain hidden. The solution is not simply tighter tolerances. It is a more disciplined understanding of the measurements and the process behind them.
Connect the Measurement to the Printer
A solder paste deposit does not appear in isolation. It reflects multiple interacting variables involving the stencil, solder paste, squeegee, board support, separation parameters, cleaning practices, printer setup, PCB design, and other factors.
That is why SPI data analysis and print-process knowledge need to work together. If volume changes, what happened upstream? If positional results begin shifting, what should we investigate? If one aperture type repeatedly behaves differently, what does that pattern tell us?
During onsite work, we may select assemblies of interest, collect and analyze their SPI data, review the current print process using a process-audit approach, and then work through the “Print + SPI issues of the day.” The specific issue varies by factory. It might involve programming, inspection tolerances, board support, stencil design, printer setup, solder paste handling, or a particularly challenging PCB.
The important point is that the data provides a starting point for asking better questions. Learning to make those connections is far more valuable than simply learning how to make an alarm disappear.
The Risk of Becoming Self-Taught
Another pattern I see is what I call the self-taught effect. That does not mean self-taught operators or engineers lack skill. Many are extremely capable at keeping complicated production processes running. The risk is that people do not know what they were never taught. Someone may learn an effective response to a condition without understanding the measurement principle behind it. Another person inherits that practice and applies it under different circumstances. Eventually, a workaround can become a standard procedure.
Training creates an opportunity to revisit those assumptions. Why do we use this setting? What does this measurement represent? Is the SPI identifying a defect, or is it showing evidence of another process condition? Some of the best discussions begin with questions that appear basic but reveal something important about how the process is understood.
Every Factory Makes the Next Engagement Better
The material I use today is not the same material I used when these engagements began, and it should not be.
Every factory exposes another application, question, misunderstanding, or process challenge. If I hear the same question repeatedly, the subject needs more explanation. If I see a recurring practice creating problems, it becomes worth addressing with future customers. Real production issues become examples, and customer questions lead to better explanations.
In that sense, the learning works in both directions. I arrive to help a manufacturing team make better use of SPI and improve the print process, but I leave with a better understanding of how manufacturers are applying those principles in production. After more than 100 engagements, those observations have become a significant knowledge base.
Measurement Is the Starting Point
The electronics industry is putting increasing emphasis on data, connectivity, artificial intelligence, and automated process decisions. Those developments create enormous opportunities, but they also make one principle even more important: we need to understand the data we are using.
For the printing process, SPI provides that foundation through objective measurement. Software can organize the results, identify patterns, and help manufacturers make increasingly sophisticated use of the information. The people responsible for the process still benefit enormously from understanding the fundamentals behind those measurements.
After more than 100 onsite engagements, my biggest takeaway remains simple: the more manufacturers understand what their SPI is measuring, the more valuable the SPI becomes.
The goal is not simply to find defects. It is to understand the process well enough to prevent them.


