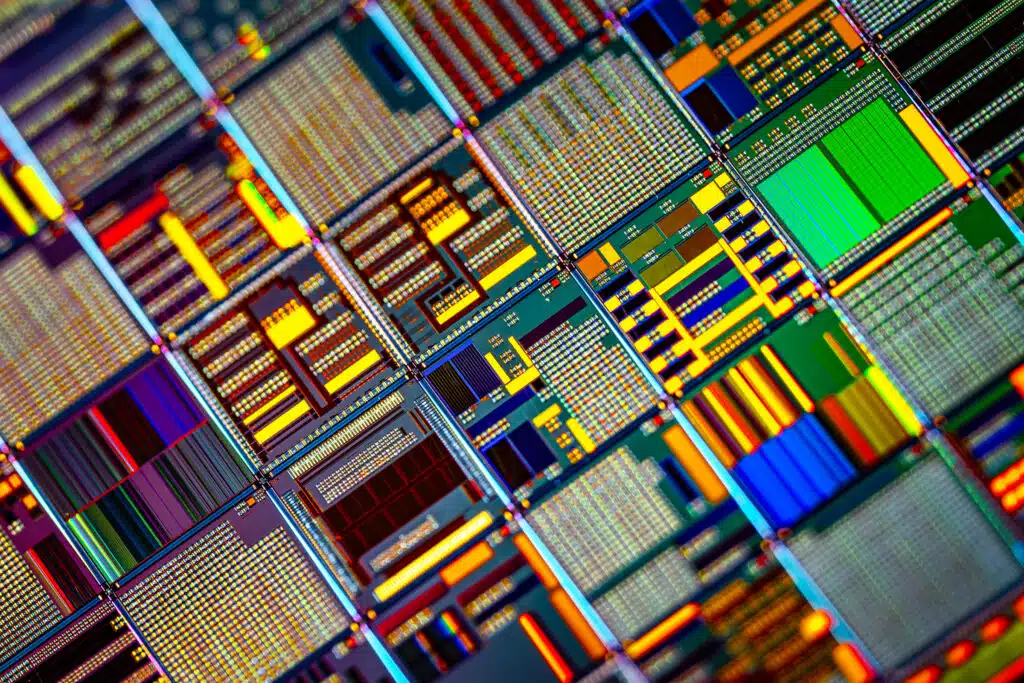
Automated optical inspection (AOI) is the use of cameras, controlled lighting, and analysis software to check assembled circuit boards for defects without a person looking at them. An AOI system captures images of each board, measures what it sees against a defined standard, and flags anything outside tolerance — missing components, misalignment, poor solder joints, wrong parts, damage. It sits in the production line and inspects every board, not a sample.
Why Visual Inspection Stopped Being Enough
Manual inspection worked when components were large enough to see and boards were simple enough to check in the time available. Neither condition holds now.
A 03015 metric component measures 0.3 × 0.15 mm. A modern board can carry several thousand of them alongside fine-pitch BGAs whose joints are hidden underneath the package entirely. Asking an operator to verify that population under a microscope, at line rate, for every board, is not a realistic quality process — it is a bottleneck with an error rate.
The failure mode is not only missed defects. Human inspection is inconsistent between operators and across a shift, which means the data it produces cannot be trusted for process control. You end up with a quality gate that catches some proportion of problems and tells you almost nothing about why they happened.
How Automated Optical Inspection Works
An AOI system builds an image of the board, extracts measurements from it, and compares those measurements to a programmed expectation.
The image capture stage matters more than it sounds. Solder is reflective, component bodies are not, and silkscreen sits somewhere in between — so AOI systems use structured, multi-angle illumination to render surfaces that a single flat light source would either blow out or lose in shadow. What the system can reliably detect is set here, at the optics, before any software runs.
The analysis stage is where 2D and 3D approaches separate.
A 2D system works from a flat image. It compares brightness and colour patterns against a golden reference, which is effective for presence, absence, polarity marks, and gross misplacement. What it cannot do is measure the third dimension. A solder joint with insufficient volume and a correctly formed one can present near-identical greyscale signatures from directly above. A lifted lead can sit in the shadow of the component body. 2D infers these conditions from appearance.
A 3D system measures them. Koh Young’s Zenith platform projects structured light onto the board from multiple directions and reconstructs surface height across the field of view, producing a true dimensional model rather than an image to be pattern-matched. Joint height, component coplanarity, standoff, and lead lift become numbers with tolerances instead of judgments about pixel values.
That distinction has a practical consequence most manufacturers feel as false calls. Appearance-based inspection generates escapes when a defect looks acceptable, and false failures when an acceptable joint looks unusual — a shiny fillet, a slightly rotated part, a board with different surface finish. Every false call costs an operator review. Measurement-based inspection sets a numeric threshold, so the pass/fail decision is repeatable and the review queue shrinks to things that are actually wrong.
Where AOI Belongs in the SMT Line
AOI is usually described as post-reflow inspection, and that is its most common position: after the oven, verifying finished joints and final component placement against IPC-A-610 criteria. Koh Young’s Zenith systems are IPC-610 compliant at this stage.
Some lines add a second AOI station pre-reflow, after placement and before the oven, to catch misplacement while the board can still be reworked cheaply. Whether that second station pays for itself depends on your defect profile — it is worth measuring before assuming.
The more important point is that AOI is not the first inspection step. By the time a board reaches post-reflow AOI, the solder paste has already been printed, and printing is where a large share of assembly defects originate. Solder paste inspection checks deposit volume, area, height, and registration immediately after the printer, when a bad print can still be wiped and reprinted rather than scrapped after reflow.
AOI and SPI answer different questions. SPI asks whether the process is depositing the right amount of paste in the right place. AOI asks whether the finished assembly is correct. Run in isolation, each catches defects. Run together with shared data, they let you trace a post-reflow failure back to the print that caused it.
Choosing an Automated Optical Inspection System
Specification sheets make AOI systems look interchangeable. They are not. Four parameters do most of the work in narrowing the field.
Resolution sets the smallest feature you can measure reliably. The Zenith range offers 10, 15, and 20 μm optical resolutions. Finer resolution resolves smaller components but covers less area per image, which costs throughput — so this is a direct trade against cycle time, not a free upgrade.
Throughput has to clear your line’s takt time with margin. Across the Zenith family this spans roughly 7.1 to 26.2 cm²/sec on the standard platform, up to 52.3 cm²/sec on Zenith UHS at 8M/20 μm. A system that inspects accurately but slower than your placement machines simply relocates the bottleneck.
Measurement height range is the specification most often discovered too late. Standard Zenith configurations measure to 5 mm at 4M/10 μm and 4 mm otherwise. Tall connectors, shielding cans, and stacked assemblies exceed that quickly. Zenith 2 and the Alpha HS+/UHS+ configurations extend to 25 mm; Zenith UHS reaches 10 mm in most configurations, with UHS+ to 25 mm. Check your tallest component before you check anything else.
Board format rules configurations in or out. Zenith F is built specifically for flexible PCB assembly and measures to 1 mm — correct for FPCB, wrong for a rigid board with connectors. Zenith S is an offline system for large or complex boards such as backplanes and server panels, up to 650 × 600 mm, rather than an inline station. Long-board work up to 1,300 mm or 1,500 mm is a Zenith UHS/USX configuration.
Getting these four right matters more than any feature comparison. A full breakdown of configurations by application is on the AOI systems page.
Turning Inspection Results Into Process Control
An AOI system that only sorts good boards from bad is being used as a filter. The measurement data it produces is worth more than the pass/fail verdict.
Because 3D AOI records dimensional values for every joint on every board, the output is a continuous stream of process data. Drift becomes visible as a trend in joint height or offset long before parts start failing. That is the difference between finding out a nozzle is degrading from a yield drop and finding out from the measurements.
Koh Young’s KSMART software connects that data across the line. Its programming tool, KAP, reduces programming time by up to 70%. Smart Review consolidates verification and has been measured at twice the line productivity of separate review stations. KPO feeds measurement data back to upstream equipment: the printer module optimises print parameters up to 12 times faster than manual tuning with up to 47% higher productivity, and the mounter module corrects up to 90% of placement offsets automatically.
The pattern is the same in each case. Inspection stops being an inspection step and becomes the sensor that keeps the process centred.
Frequently Asked Questions
What does AOI stand for?
AOI stands for automated optical inspection — camera-based inspection of assembled circuit boards, performed by a machine rather than an operator.
What is the difference between 2D and 3D AOI?
2D AOI compares a flat image against a reference and infers defects from appearance. 3D AOI measures actual surface height, so joint volume, coplanarity, and lead lift are evaluated as dimensional values against numeric tolerances.
What defects can automated optical inspection detect?
Missing, misaligned, rotated, or incorrect components; billboarding and tombstoning; insufficient or excess solder; bridging; lifted leads; and component or board damage. 3D systems additionally measure joint height and coplanarity directly.
Does AOI replace solder paste inspection?
No. SPI inspects the paste deposit immediately after printing, where defects are cheap to correct. AOI inspects the assembly after placement and reflow. They cover different stages and are most effective together.
Where does AOI go in the production line?
Most commonly post-reflow. Some lines add a pre-reflow station after placement to catch misplacement before the oven.
Is AOI suitable for low-volume or high-mix production?
Yes, though programming time becomes the deciding factor rather than throughput. Automated programming tools such as KAP, which cuts programming time by up to 70%, are what make frequent changeover practical.
Next Steps
The right AOI configuration depends on your smallest component, tallest component, board format, and line takt time — in that order. If you can supply those four figures, we can tell you which configurations fit and which do not.
Talk to Koh Young America about matching a system to your line.